






Address
210 Camperdown Court, Easley, SC
Price
$ 479,000
Property Attributes
- ID#1599443
- TypeSingle Family
- Listing Status Contingency Contract
- CountyANDERSON
- CityEasley
- Area054
- NeighborhoodBelmont Plantation
- Zip29642
- StyleTraditional
- Taxes$ 1112
- Price$ 479,000
- Bedrooms3
- Full Bathrooms2
- Half Bathrooms0
- Sqr Footage2420
- Lot Size0.57 Acres
Data Source:
Greater Greenville MLS (GGMLS)
Property Description
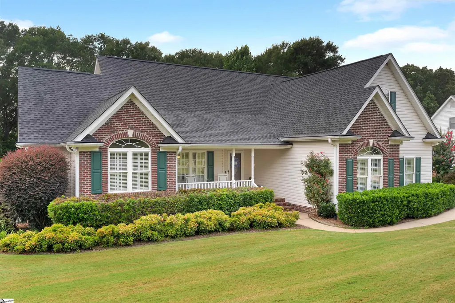
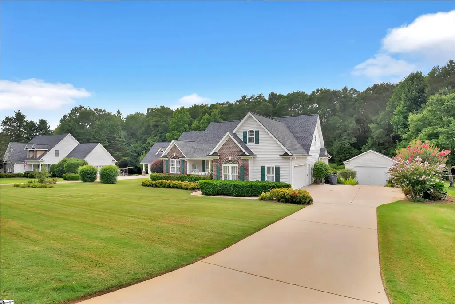
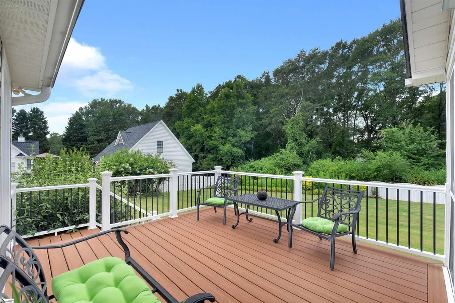
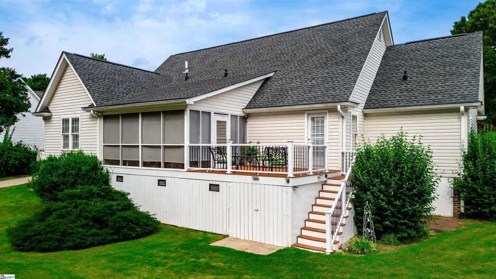
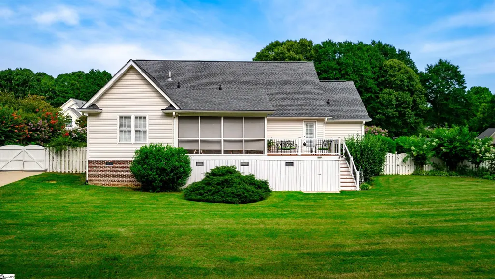
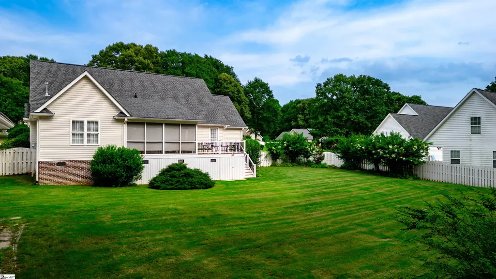
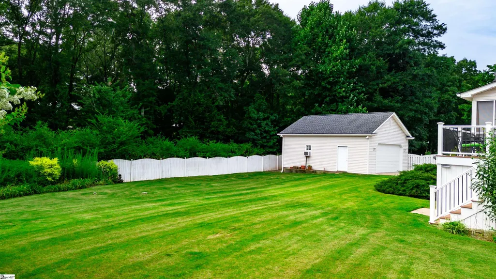
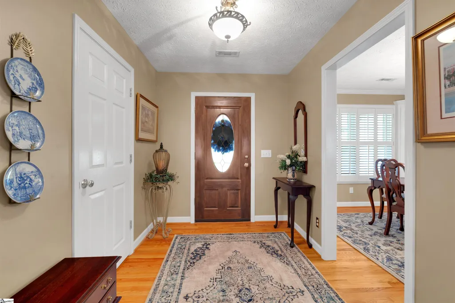
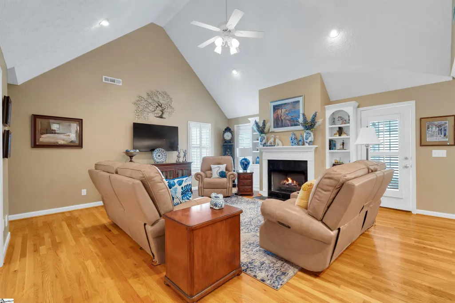
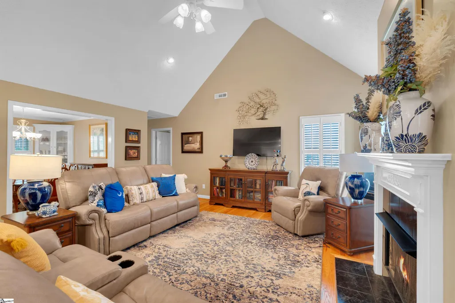
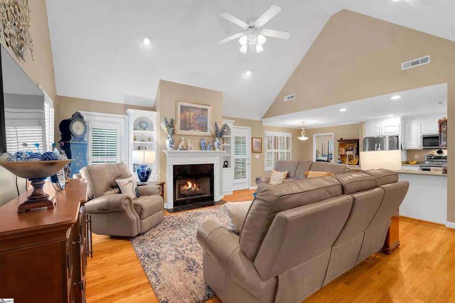
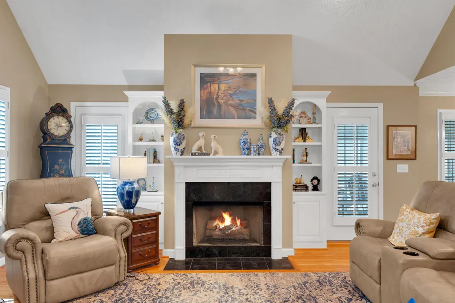
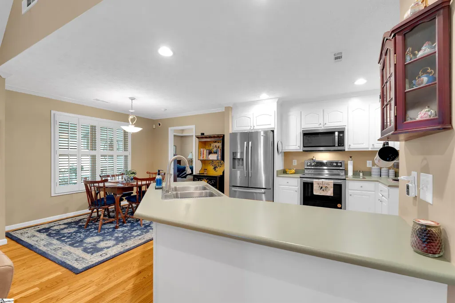
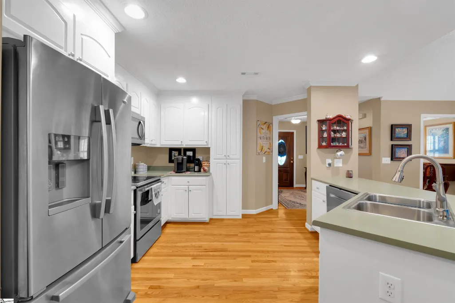
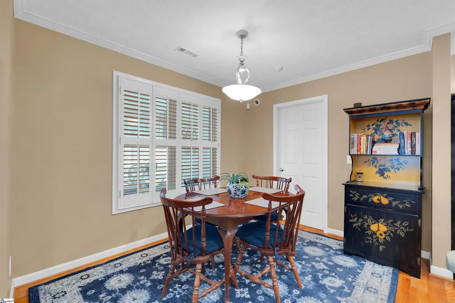
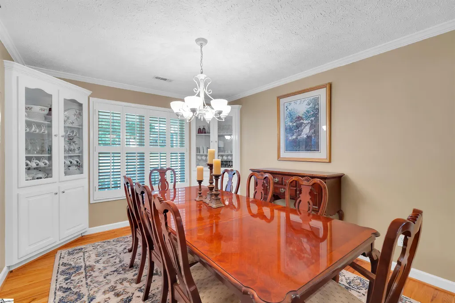
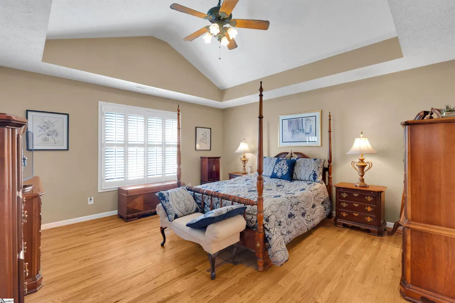
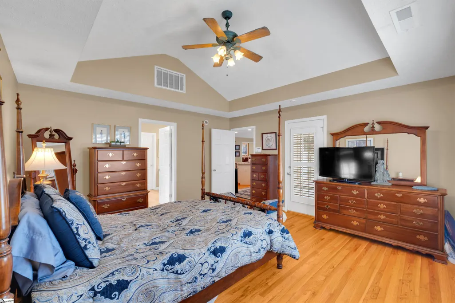
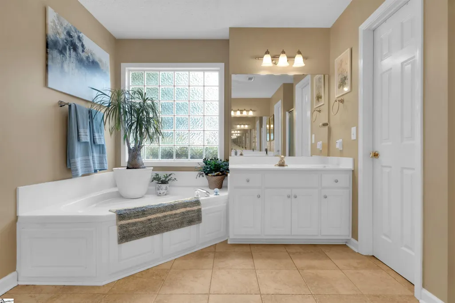
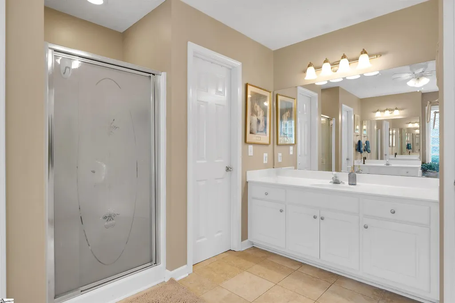
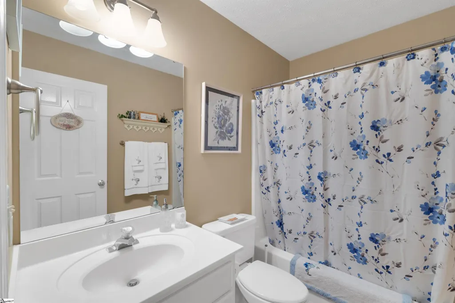
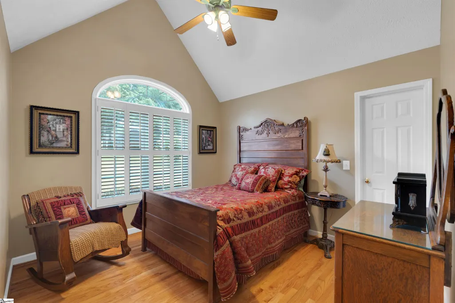
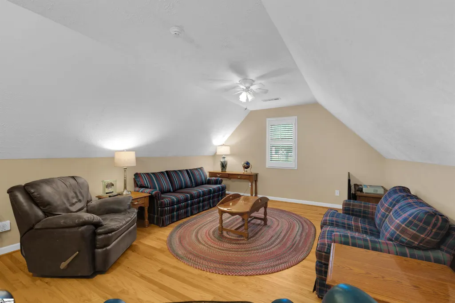
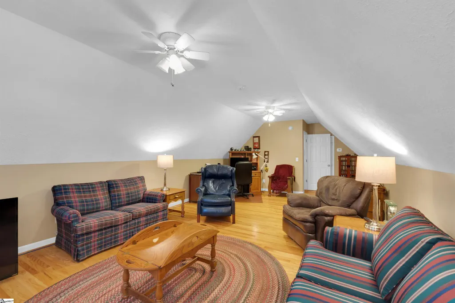
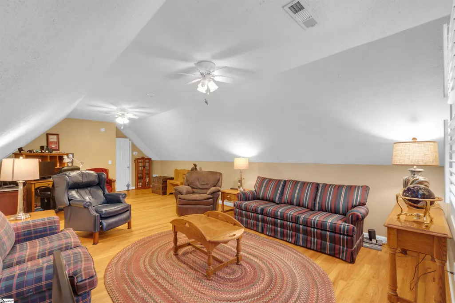
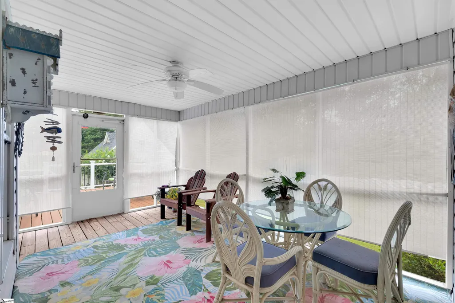
EXCEPTIONAL AMISH-BUILT HOME ON OVER HALF AN ACRE IN POWDERSVILLE! Please look at the sellers discloser it’s amazing. All three Powdersville Schools If you’re looking for an exceptional home in one of the best areas of Powdersville, you better put this one at the top of your list! This beautifully constructed Amish-built home offers over 2,400 square feet, 3 bedrooms, 2 full baths, and an incredible one-level floor plan with the exception of a bonus room upstairs. The quality of construction and attention to detail are truly exceptional. The current owners are moving due to age and have maintained this home to an extremely high standard. This home is absolutely flawless and move-in ready! The floor plan is one of the home’s greatest features. The main living area offers a beautiful cathedral ceiling, the master bedroom has a tray ceiling, and the front bedroom features another cathedral ceiling. The remainder of the home has 9-foot ceilings, giving the entire house a spacious and open feel. The beautiful #1 Oak hardwood flooring has been professionally refinished by Donnie Mott’s Hardwood Flooring, showcasing the quality and character of this gorgeous traditional home. The kitchen features electric appliances, and the refrigerator, washer, and dryer will remain if desired. The hot water heater is new, and the home has Priority One smoke and fire monitoring. UNBELIEVABLE GARAGE & STORAGE SPACE The oversized attached two-car garage is much larger than the typical garage, giving you plenty of room to comfortably open vehicle doors. It also features a work area, shelving, large storage area, and an impressive mechanical room. And then there is the large detached two-car garage! This additional garage provides tremendous space for vehicles, a workshop, hobbies, equipment, or storage. If garage space and storage are important to you, you will absolutely love this property. AMAZING OUTDOOR LIVING The home sits on a large lot of more than half an acre, with the entire rear yard fenced in. The landscaping is absolutely beautiful and has been exceptionally maintained. The screened-in porch is a wonderful place to relax or entertain. The owners recently invested approximately $10,000 in an addition to the porch and deck, creating even more outdoor living space. The rear deck has been enlarged and offers tons of storage underneath, giving you an abundance of additional space for lawn equipment, outdoor items, tools, and more. A LOCATION YOU CAN’T BEAT This property is located in one of the best areas of Powdersville, surrounded by beautiful homes and well-established, desirable subdivisions. You won’t have to drive through undesirable areas to get home — the surrounding area is filled with quality housing and beautiful neighborhoods. You are conveniently located in the Powdersville area school district, making this an outstanding opportunity for anyone wanting to be in this highly desirable Upstate location. QUALITY, LOCATION & VALUE — ALL IN ONE There are homes that look good in pictures, and then there are homes you have to walk through to truly appreciate. This is one of those homes. The Amish craftsmanship, incredible floor plan, beautiful hardwood floors, exceptional maintenance, oversized attached garage, detached two-car garage, huge storage areas, screened porch, enlarged deck, beautiful landscaping, fenced rear yard, and large lot all come together to make this property something special. Over 2,400 square feet. 3 bedrooms. 2 baths. Over half an acre. Beautifully landscaped. Fenced rear yard. Two-car attached garage. Large detached two-car garage. Exceptional Amish craftsmanship. Highly desirable Powdersville location. If you are looking for a home in this price range in the Upstate, I promise you — you need to see this one. You simply cannot appreciate everything this property has to offer until you walk through the door. Don’t let this one get away!
| Elementary School | Middle School | High School |
|---|---|---|
| Powdersville Elementary School | Powdersville Middle School | Powdersville High School |
| Price History | |
|---|---|
| 8/1/2026 | Listed $479,000 |
General Features
| Sewer | Septic Tank |
|---|---|
| Heating | Forced Air,Natural Gas |
| Cooling | Central Air,Electric |
| Utilities | Underground Utilities,Cable Available |
| Roof | Architectural |
| Appliances | Dishwasher,Disposal,Dryer,Convection Oven,Refrigerator,Washer,Electric Cooktop,Electric Oven,Microwave,Gas Water Heater |
| HOA Fee | 175 |
| Garage Spaces | 4 |
| Association Fee Includes | Common Area Ins.,Street Lights,By-Laws |
| Patio/Porch Features | Deck,Enclosed,Front Porch,Screened,Rear Porch |
| Architectural Style | Traditional |
| Security Features | Smoke Detector(s) |
| Construction Materials | Brick Veneer,Vinyl Siding |
| Stories Count | 1 |
| Topography | Level |
| Levels | 1+Bonus |
| Property Subtype | Single Family Residence |
| Tax Year | 2025 |
| Community Features | None |
| Accessibility | Attic Stairs Disappearing |
| Assoc Fee Paid Per | Annually |
| County | Anderson |
| New Construction | No |
| Property Type | Residential |
| HOA | Yes |
| Attached Garage | Yes |
| Subdivision Name | Belmont Plantation |
| Garage Y/N | Yes |
| Full Baths | 2 |
| Status | Contingency Contract |
| Directions | Hwy 153,left on Old Pendleton to right on Brushy Creek to left into subdivision. Home is on the right. |
| High School | Powdersville |
| City | Easley |
| Disclosures | Seller Disclosure |
| Senior Community Y/N | No |
| MLS Area | 054 |
| Lot Size Units | Square Feet |
| Lot Size Square Feet | 24829.2 |
| Carport Y/N | No |
| Elementary School | Powdersville |
| Tax Annual Amount | 1112 |
| Middle/Junior High School | Powdersville |
| Property Condition | 21-30 |
| Lease Considered Y/N | No |
| Building Area Units | Square Feet |
| Living Area Units | Square Feet |
| Standard Status | Active Under Contract |
Interior Features
| Interior Amenities | Bookcases,High Ceilings,Ceiling Fan(s),Vaulted Ceiling(s),Central Vacuum,Countertops-Solid Surface,Open Floorplan,Walk-In Closet(s),Laminate Counters,Attic Fan |
|---|---|
| Basement | None |
| Flooring | Wood,Stone |
| Total Fireplaces | 1 |
| Fireplace Features | Gas Log |
| Basement (Y/N) | No |
| Air Conditioning Y/N | Yes |
| Heating Y/N | Yes |
| Window Features | Window Treatments,Vinyl/Aluminum Trim,Insulated Windows |
| Fireplace Y/N | Yes |
| Laundry Features | 1st Floor,Laundry Room |
| Total Bedrooms | 3 |
| Main Level Bedrooms | 3 |
| Main Level Bathrooms | 2 |
| Below Grade Finished Area Unit Type | Square Feet |
| Total Baths | 2 |
| Kitchen Area | 143 |
| Kitchen Length | 13 |
| Kitchen Width | 11 |
| Primary on Main | 144 |
| Second Bedroom Length | 12 |
| Second Bedroom Width | 12 |
| Bedroom 3 Area | 132 |
| Bedroom 3 Length | 12 |
| Bedroom 3 Width | 11 |
| Dining Room Area | 13 |
| Dining Room Width | 11 |
| Living Room Area | 324 |
| Living Room Length | 18 |
| Living Room Width | 18 |
| Primary Bedroom Area | 225 |
| Primary Bedroom Length | 15 |
| Primary Bedroom Width | 15 |
| Dining Room Area | 143 |
Exterior Features
| Fencing | Fenced |
|---|---|
| Parking Features | Attached,Concrete,Garage Door Opener,Detached |
| Lot Features | 1/2 - Acre,Few Trees,Sprklr In Grnd-Full Yard |
| Water Source | Public |
| Total Parking | 4 |
| Lot Size Area | 24829.2 |
| Foundation Details | Crawl Space |
| Spa | No |
| Lot Dimensions | 131 x 189 x 131 x 192 |
| Lot Size Acres | 0.57 |
| Waterfront Y/N | No |
| Covered Spaces | 4 |
| Door Features | Storm Door(s) |
| Horse Y/N | No |
Amenities
- Foreclosure
- Views
- Short Sale
- New Construction
- Adult 55+
- Lease To Own
- No HOA Fees
- Furnished
- Primary On Main
- Air Conditioning
- Seller Finance
- Green
- Fixer Upper
- Horse
- Golf
- Fireplace
- Deck
- Garage
- Basement
- Pool
Property vs Single Family Average in 29642
Price
Taxes
Visits
 Canopy MLS® Copyright ©2026 All rights reserved.
 © 2026 The data relating to real estate for sale on this web site comes in part from the Western Upstate Association of REALTORS®, Inc. or Western Upstate Multiple Lisitngs Services of South Carolina, Inc. This information is deemed reliable, but not guaranteed. Neither, the Western Upstate Association of REALTORS®, Inc. or Western Upstate Multiple Listing Service of South Carolina, Inc., nor the listing broker, nor their agents or subagents are responsible for the accuracy of the information.
 Information deemed reliable but not guaranteed.
Property information provided courtesy of the Internet Exchange Program of the Greenville Association of Realtors.
The information being provided is for consumers personal, non-commercial use and may not be used for any purpose other than to identify prospective properties consumers may be interested in purchasing.
Data is updated as of September 21, 2026 7:51 AM UTC
Information deemed reliable but not guaranteed.
Property information provided courtesy of the Internet Exchange Program of the Greenville Association of Realtors.
The information being provided is for consumers personal, non-commercial use and may not be used for any purpose other than to identify prospective properties consumers may be interested in purchasing.
Data is updated as of September 21, 2026 7:51 AM UTC
 Spartanburg Association of REALTORS® All information deemed reliable but not guaranteed. All properties are subject to prior sale, change or withdrawal. Neither listing broker(s) or information provider(s) shall be responsible for any typographical errors, misinformation, misprints and shall be held totally harmless. Listing(s) information is provided for consumer's personal, non-commercial use and may not be used for any purpose other than to identify prospective properties consumers may be
